



RELATED
MESSAGE
When planning a brewery, choosing between a 2 vessel vs 3 vessel brewhouse affects more than brewing capacity—it can also shape your equipment layout, workflow, and future expansion options. While a three-vessel system generally requires more floor space, the actual footprint depends on vessel size, configuration, and access requirements. This guide compares the space needs of both brewhouse designs to help you select a system that fits your facility and production goals.
Which Brewhouse Takes Up More Room?
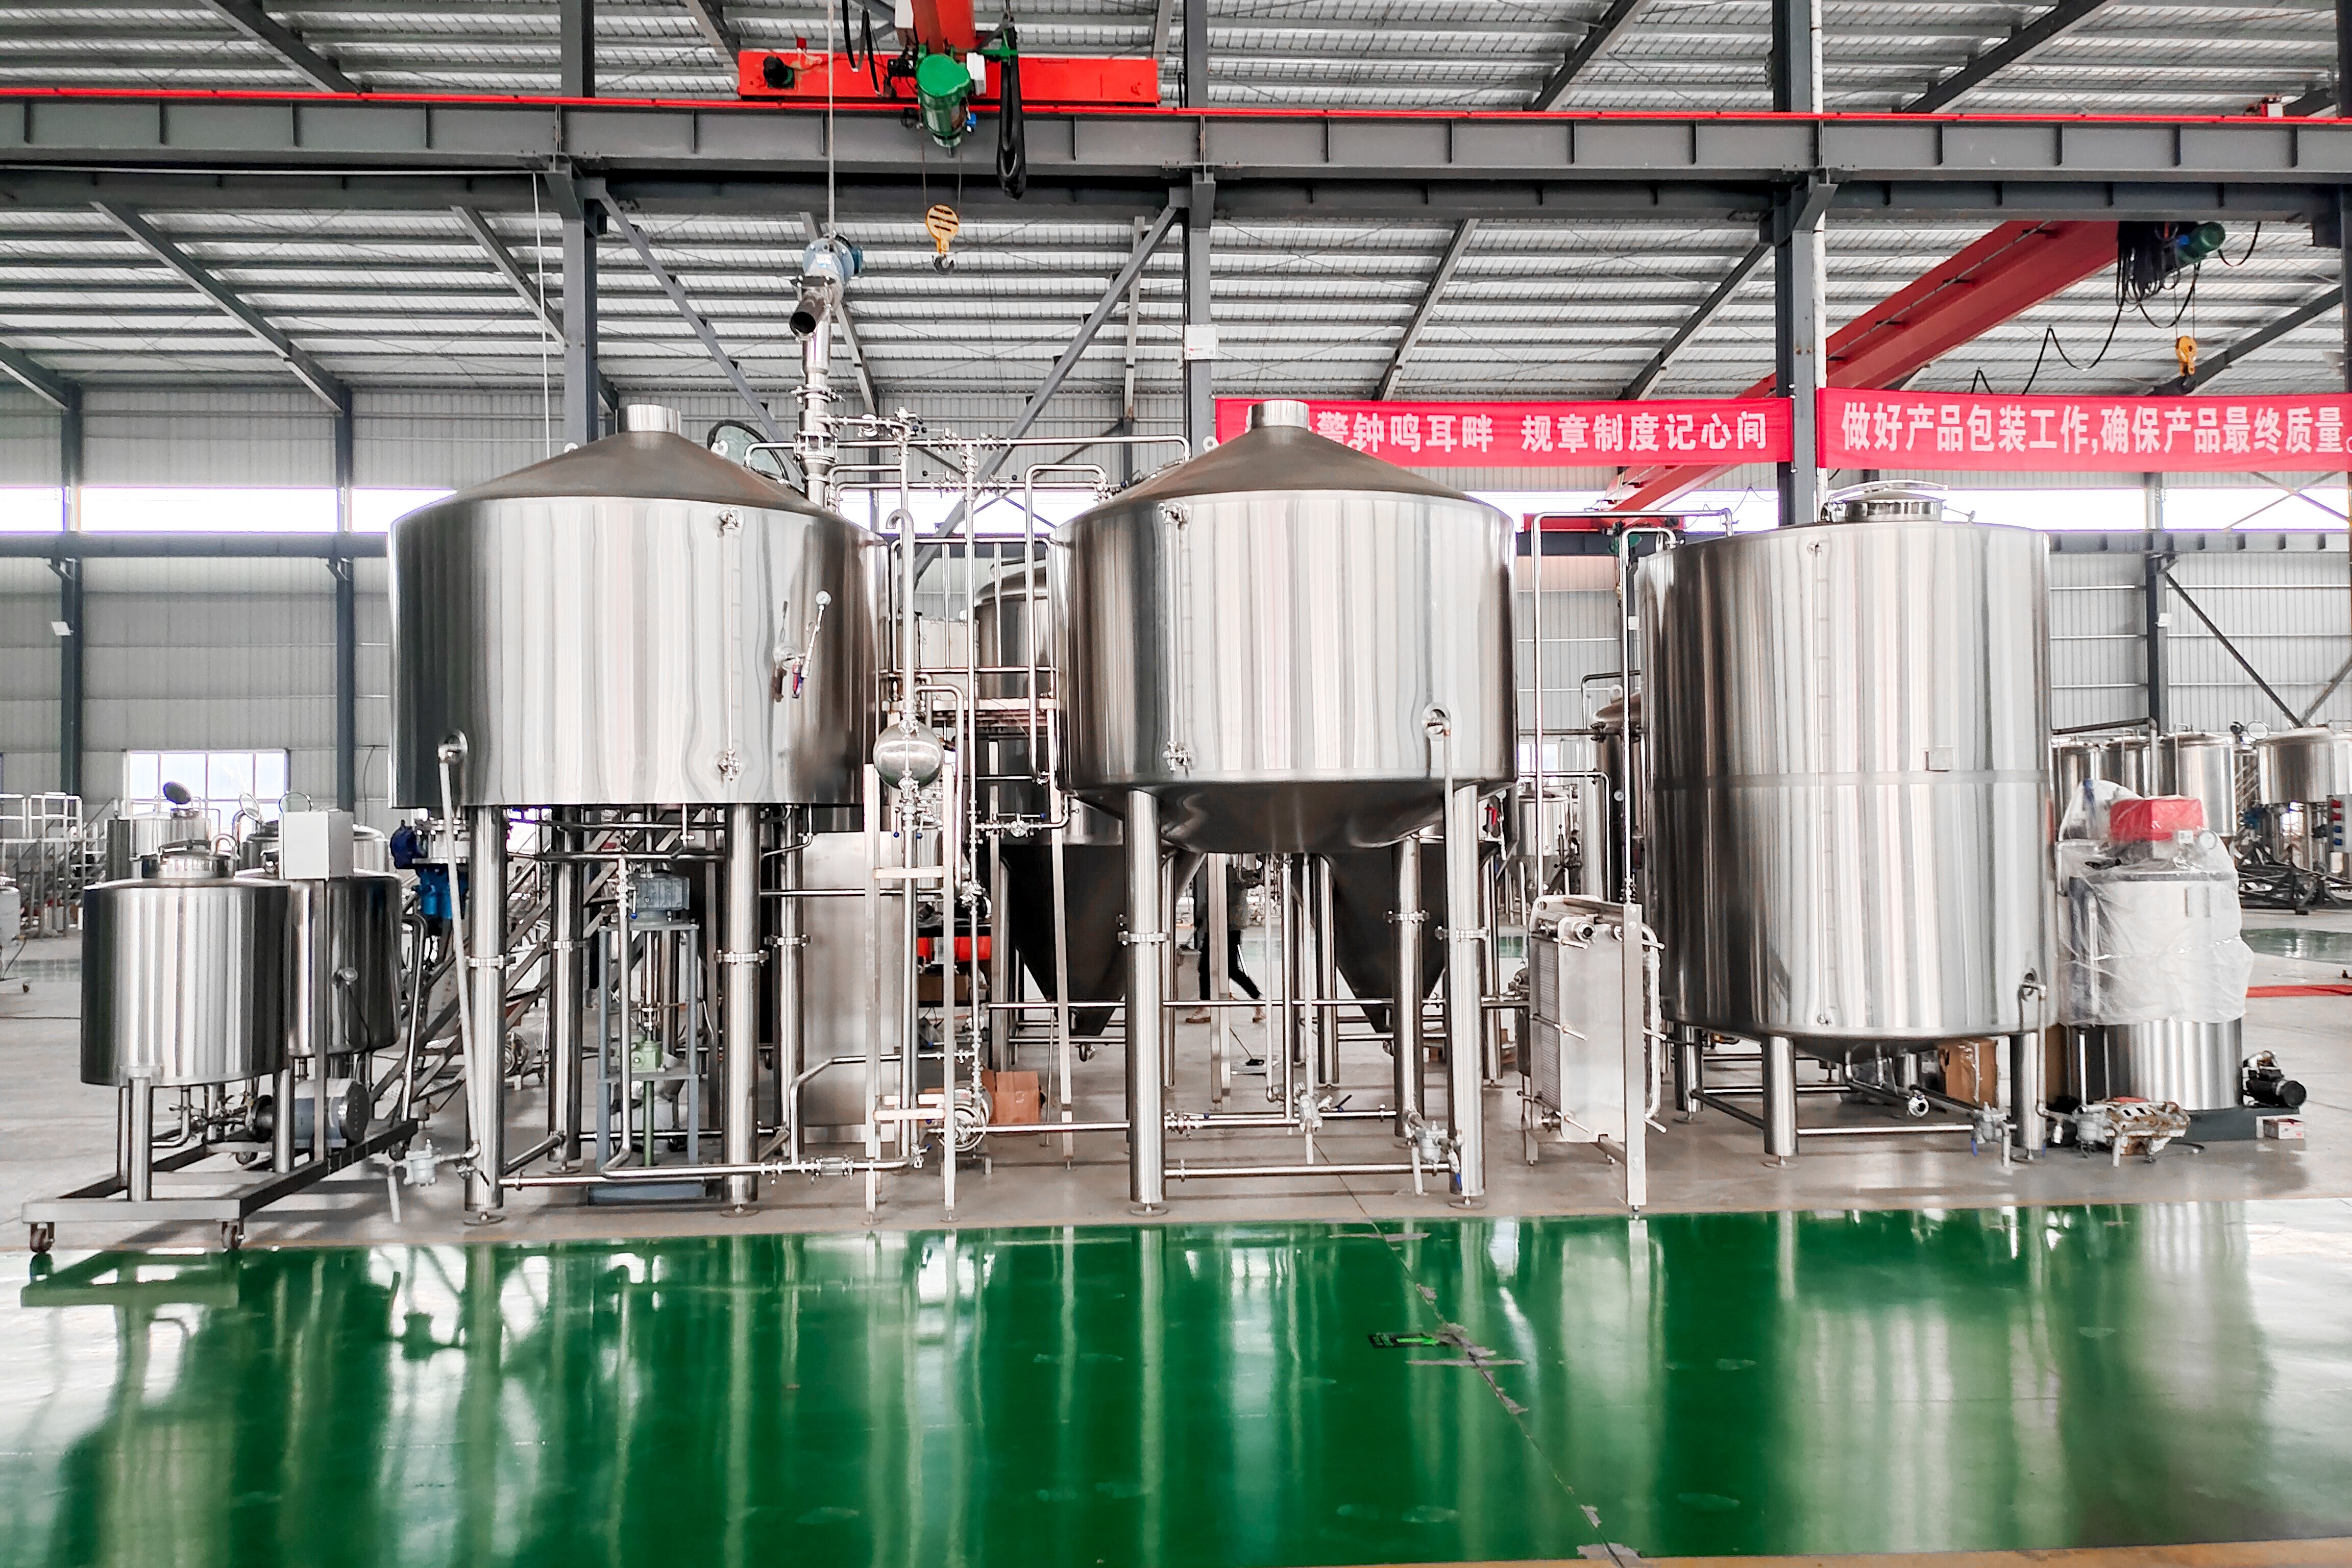
At the same nominal batch size, a three-vessel brewhouse will generally occupy more floor area than a two-vessel system because it has an additional main process vessel. That is the useful starting point, but it is not enough to make a building decision.
The space you need is the operating footprint, not just the area beneath the tanks. Platforms, pumps, pipework, grain handling, cleaning equipment, access routes and maintenance clearances all have to fit around the brewhouse. A compact vessel arrangement can lose its apparent advantage if a grain-out door opens into a walkway or a pump cannot be serviced without moving another piece of equipment.
There is also no reliable universal percentage for the extra space a third vessel requires. Tank proportions, the arrangement of vessels and the equipment included in a supplier’s drawing vary too much. Compare layouts with the same batch size, process assumptions and scope of supply rather than comparing the number of vessels alone.
What the Vessel Count Actually Tells You
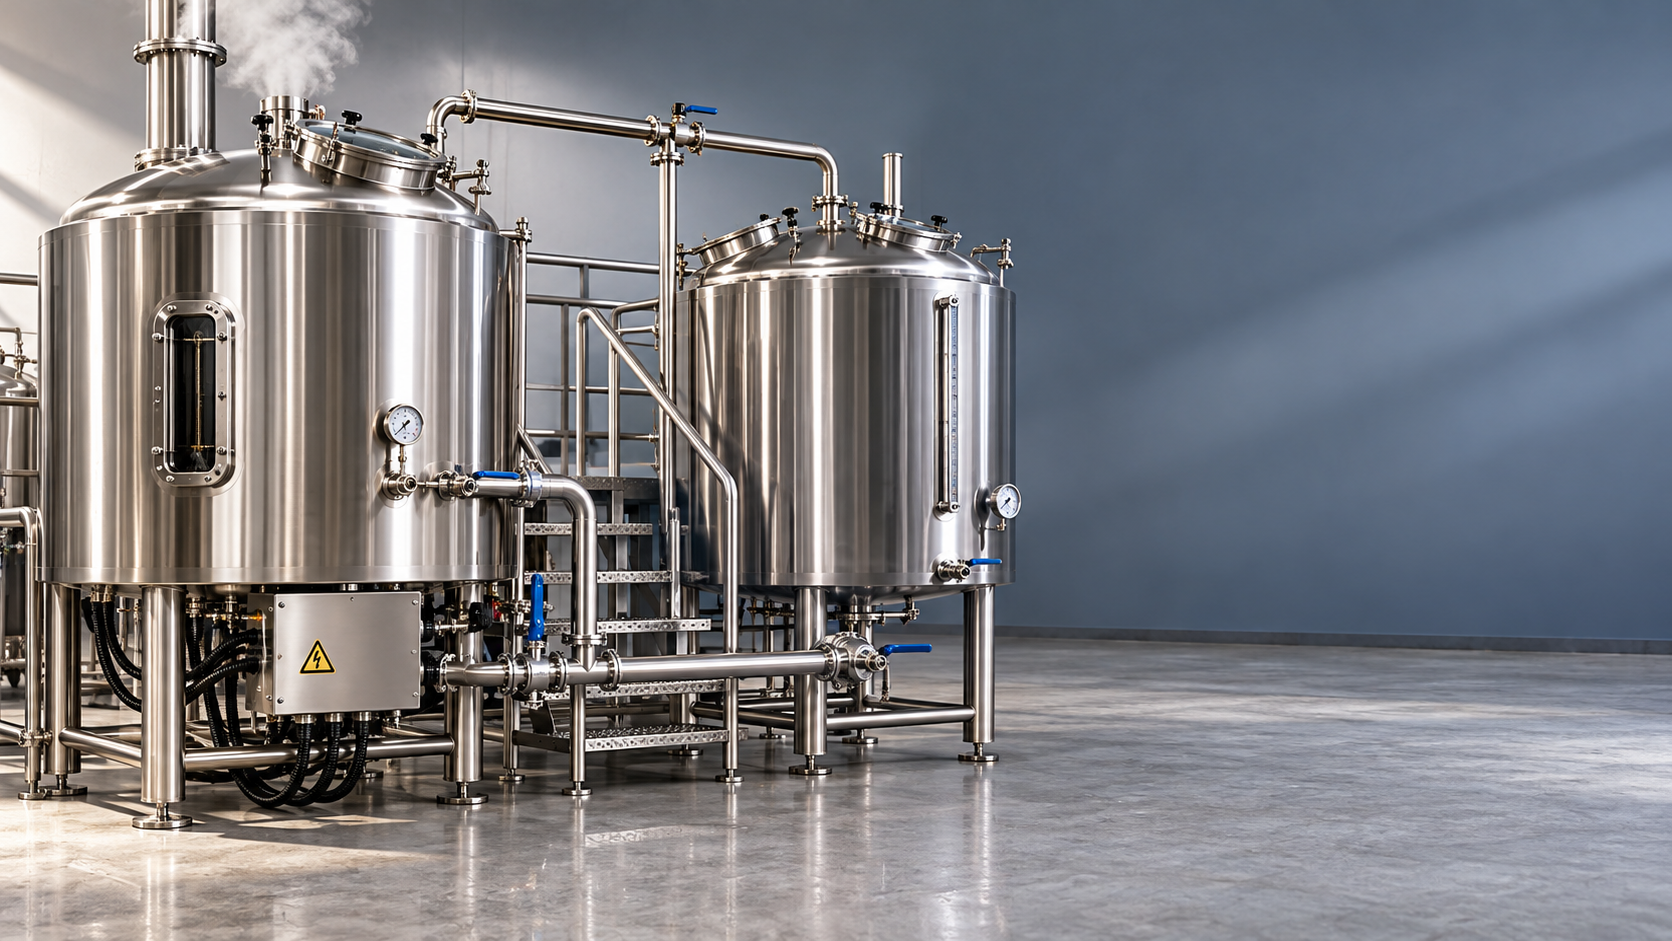
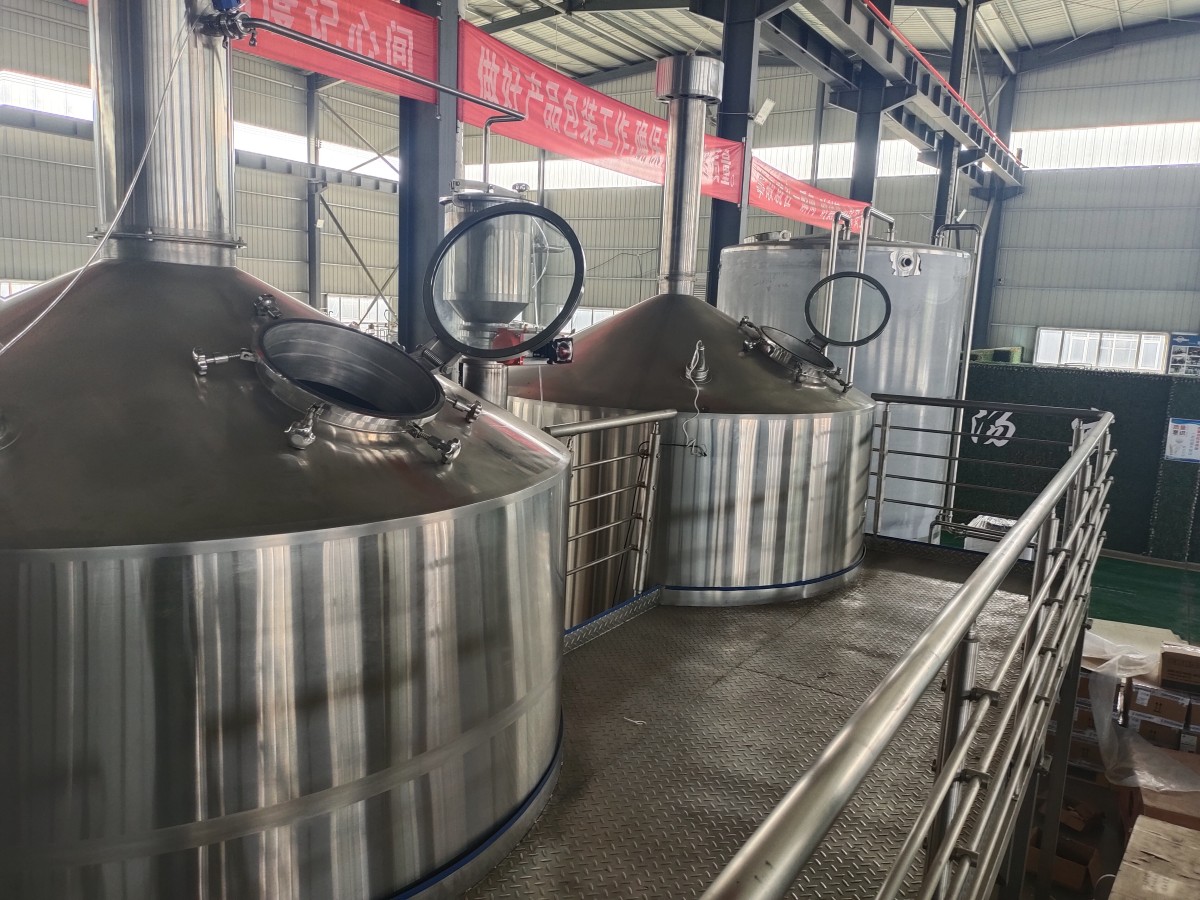
A two-vessel brewhouse combines brewing functions in two main tanks. One common arrangement uses a mash/lauter tun alongside a kettle/whirlpool. Other combinations are possible, so the vessel names on a quotation matter more than the headline count.
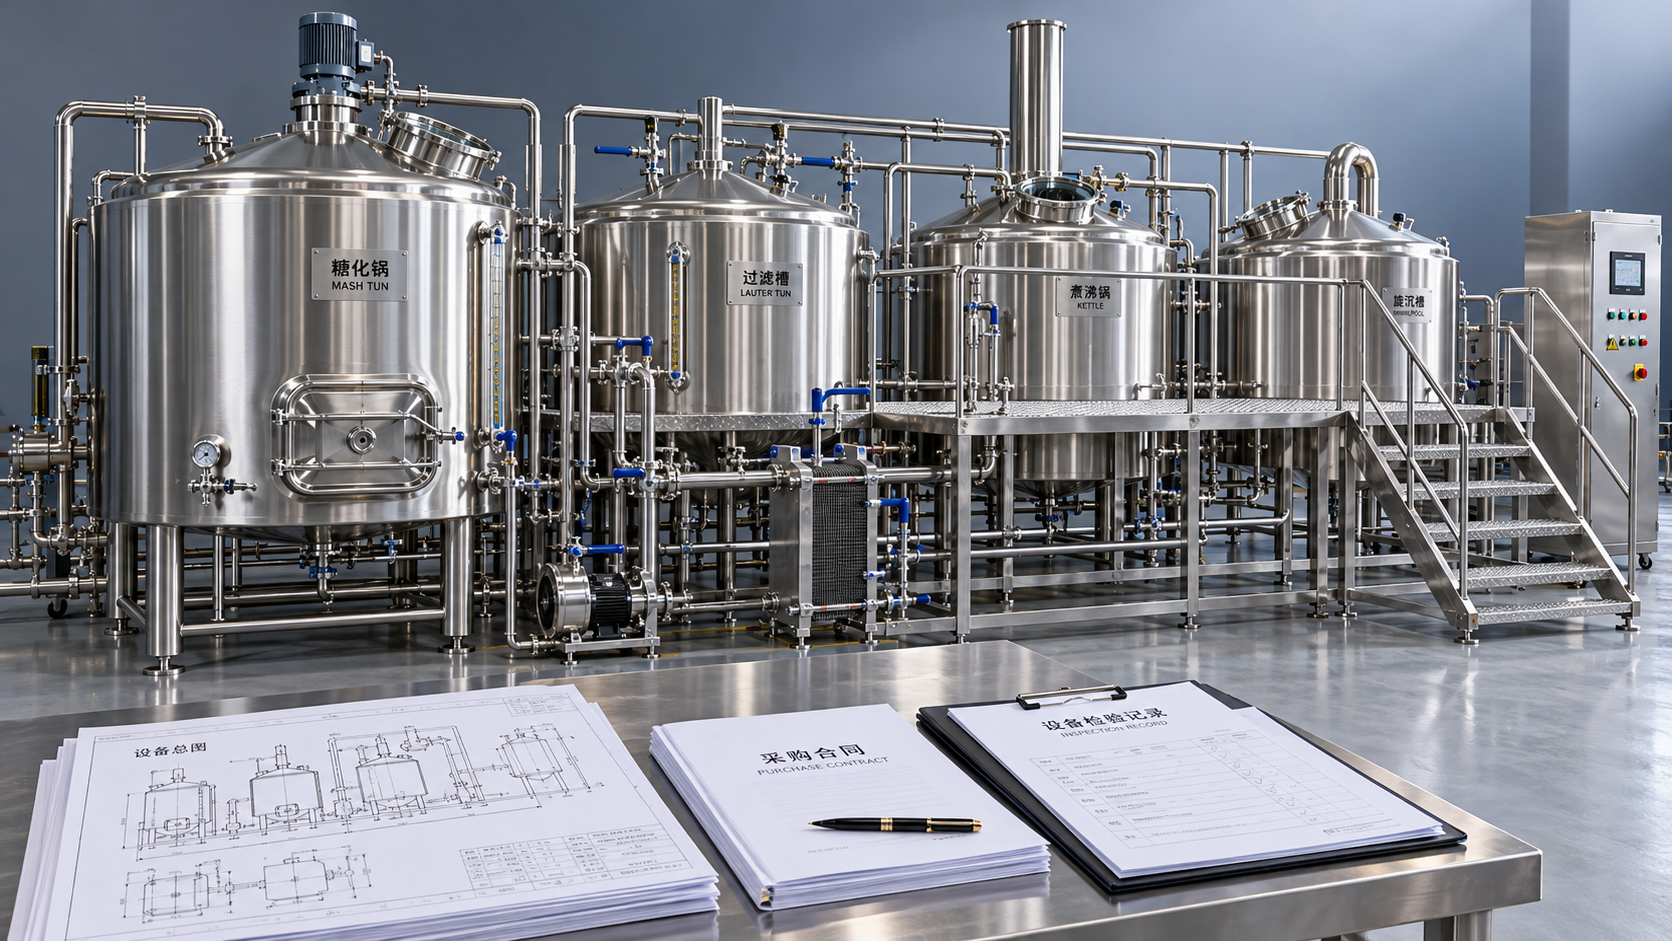
A three-vessel brewhouse separates those functions across three tanks. For example, a system might have a mash tun, a lauter tun and a combined kettle/whirlpool. Another design may combine mashing and lautering while separating the kettle and whirlpool. These arrangements do not offer identical workflows, even though both are described as three-vessel systems.
Separate vessels can allow some brewing stages to overlap. That can be valuable when a brewery needs to schedule multiple brews in a day. The benefit depends on which processes are separated, how long transfers and cleaning take, and whether hot water, wort cooling and fermentation capacity can keep pace. An extra vessel alone does not guarantee a particular number of brews per day.
A hot liquor tank may be essential to the workflow, yet suppliers do not always count it as a brewhouse vessel in the same way. The same caution applies to cold liquor tanks, grist cases and clean-in-place equipment. Ask exactly what is included before treating a “two-vessel” or “three-vessel” drawing as a complete room layout.
The Floor-Space Comparison That Matters
Start with the usable building area, not the gross area on a lease. Columns, door swings, sloping floors, fixed drains and low beams can make an otherwise generous room awkward. Then place each proposed brewhouse in that same usable area, including the following space demands.
Vessels, platforms and pipework
Tank diameter is only one dimension. Insulation, jackets, valve manifolds, sight glasses and projecting connections can extend beyond the cylindrical shell. A third vessel adds its own connections and may lengthen the platform or require a different arrangement of stairs and guardrails.
A tightly grouped layout is not automatically a good layout. The brewer needs to see instruments, reach valves and work safely around hot surfaces. Maintenance staff need access to pump seals, motors, heat exchanger connections and other components. Confirm the required service space with the equipment supplier and the relevant installers rather than assuming every gap between tanks is usable.
Grain movement and spent-grain removal
A brewhouse can fit neatly on a plan and still be troublesome on brew day. Consider where malt arrives, where it is milled, how grist reaches the mash vessel and where spent grain leaves the lauter tun. A grain-out door needs room to open and discharge into the intended container or conveying system.
In a narrow unit, a two-vessel arrangement may leave a clearer route for grain handling. On the other hand, a three-vessel layout positioned along a longer wall might work better than a compact arrangement that blocks the center of the room. The shape of the building can matter as much as its total floor area.
Cleaning, drainage and operator access
Hoses, cleaning connections and wet-floor movement need a place in the plan. Decide where a cleaning cart or fixed clean-in-place system will sit, how hoses will reach each vessel and whether the operator can work without repeatedly crossing a hot or slippery area.
Floor drains and slopes deserve attention before equipment is ordered. A vessel layout that puts a grain-out point far from practical drainage or washdown areas may create daily cleanup problems. Drainage design and any required clearances should be checked against local requirements and the actual building conditions.
Do Not Forget Height and Installation Access
Floor space is often the first concern, but ceiling height can rule out an otherwise attractive design. Check the highest point of the vessel, including top-mounted drives, pipework and fittings. Then check the space needed to inspect, remove or service those components. A tank that physically clears a beam may still be impossible to maintain in place.
Installation access is a separate question. Measure doorways, loading routes and internal obstructions, and ask the supplier for shipping dimensions and lifting requirements. Equipment may arrive in sections, but that should be confirmed before relying on a narrow entrance. For a three-vessel system, the added tank also means another installation move and potentially more site connections.
Ventilation and utility routing can influence placement as well. The kettle’s vapor handling, heating arrangement, electrical supply, water supply and drainage need to be considered with the building’s design team. A convenient position on a floor plan is less convenient if it makes those connections difficult or requires major building changes.
When a Two-Vessel System Makes More Sense
A two-vessel brewhouse is often the practical choice when the production room is tight and the expected brewing schedule does not depend on extensive process overlap. A brewpub, for example, may prefer to protect space for fermentation, cold storage and staff movement rather than devote more of the unit to the brewhouse.
The trade-off is scheduling flexibility. When a vessel performs two functions, it cannot necessarily be prepared for the next stage while it is still occupied by the previous one. A combined kettle/whirlpool, for instance, must be available at the right time for both duties. Cleaning and transfer times also affect when the next brew can move through the system.
That does not make a two-vessel system a poor growth choice. If fermentation capacity, sales demand or available staffing are likely to limit production before brewhouse throughput does, the smaller arrangement may fit the business better. It is worth mapping a realistic brew schedule before paying for additional process separation.
When the Third Vessel Earns Its Space
A three-vessel system becomes easier to justify when the production plan calls for repeated brews and the extra separation removes a real scheduling bottleneck. A separate mash tun and lauter tun, for example, may allow a later mash to begin while an earlier batch is lautering, depending on the equipment design and operating sequence.
The additional footprint is only worthwhile if the rest of the brewery supports that pace. Check hot liquor availability, cooling capacity, transfer routes, staffing and fermenter scheduling. If wort has nowhere to go after cooling, the potential advantage of overlapping brews can disappear quickly.
There may also be more piping, valves and cleaning connections to manage. That is not necessarily a problem, but it belongs in the decision alongside floor area. Ask how the proposed system will be operated and cleaned during a normal production day, not just how it looks on a general arrangement drawing.
How to Compare Supplier Layouts
Give each supplier the same building information and production assumptions. Include a dimensioned floor plan, ceiling and beam heights, door sizes, drain locations and any fixed utilities. Explain the intended batch size, likely brew schedule, grain handling method and whether future fermenters must share the room.
Request an equipment layout that identifies the main vessels and auxiliary equipment, as well as platform, stair, valve and grain-out positions. Ask for operating and maintenance access to be shown or discussed explicitly. If one proposal places the hot liquor tank elsewhere while another includes it beside the brewhouse, adjust the comparison before deciding which is smaller.
It is also useful to walk through the proposed sequence with the supplier: milling, mashing, lautering, boiling, whirlpooling, cooling, grain removal and cleaning. Note where an operator stands and where a hose, cart or container goes at each stage. This exercise often reveals conflicts that a tank-only footprint misses.
Shandong Tonsen Equipment Co., Ltd., based in Jinan, China, works across beer and wine equipment development, manufacturing and technical support. Its stainless-steel fabrication capabilities include laser cutting and welding, polishing and CNC machining. For a project comparison, the useful next step is a layout discussion tied to the actual building and process requirements—not an assumption that either vessel count will fit.
Choose the two-vessel option when its schedule meets production needs and the recovered space has a clear use. Consider three vessels when the additional process separation solves a demonstrable throughput constraint and the full operating layout still leaves room to brew, clean and maintain the equipment comfortably.
MESSAGE